

Listing Courtesy of:  PrimeMLS / Listed By: Christy Silver, Coldwell Banker Realty - Contact: Cell: 603-674-9050
 PrimeMLS / Listed By: Christy Silver, Coldwell Banker Realty - Contact: Cell: 603-674-9050
 20 Buttonwood Road Bedford, NH 03110
Pending (40 Days)
$710,000 (USD)
Description
MLS #:
5107272
5107272
Lot Size
1.3 acres
1.3 acres
Type
Single-Family Home
Single-Family Home
Year Built
1975
1975
Style
Ranch
Ranch
School District
Bedford Sch District Sau #25
Bedford Sch District Sau #25
County
Hillsborough County
Hillsborough County
Listed By
Christy Silver, Coldwell Banker Realty, Contact: Cell: 603-674-9050
Source
PrimeMLS
Last checked Oct 14 2026 at 3:21 PM GMT+0000
PrimeMLS
Last checked Oct 14 2026 at 3:21 PM GMT+0000
Bathroom Details
- Full Bathroom: 1
- 3/4 Bathroom: 1
- Half Bathroom: 1
Interior Features
- Living/Dining
- Primary Br W/ Ba
- Walk-In Closet(s)
- 1 Fireplace
- Wood Fireplace
- 1st Floor Laundry
Lot Information
- Level
- Landscaped
- Wooded
- Rolling Slope
Property Features
- Fireplace: 1 Fireplace
- Fireplace: Wood Fireplace
- Foundation: Concrete
Heating and Cooling
- In Floor
- Forced Air
- Oil
- Central Air
Basement Information
- Unfinished
- Full
Flooring
- Hardwood
- Ceramic Tile
- Bamboo
Exterior Features
- Deck
- Patio
- Shed
- Above Ground Pool
- Roof: Architectural Shingle
Utility Information
- Utilities: Underground Utilities, Cable Available
- Sewer: Leach Field, Septic Tank
- Fuel: Oil
School Information
- Elementary School: Memorial School
- Middle School: Ross a Lurgio Middle School
- High School: Bedfordhig
Parking
- Garage
- Paved
- Driveway
- Auto Open
- Direct Access
- Attached
- Storage Above
Stories
- One
Living Area
- 2,072 sqft
Additional Information: Bedford, Nh | Cell: 603-674-9050
Location
Estimated Monthly Mortgage Payment
*Based on Fixed Interest Rate withe a 30 year term, principal and interest only
Listing price
Down payment
%
Interest rate
%Mortgage calculator estimates are provided by Coldwell Banker Real Estate LLC and are intended for information use only. Your payments may be higher or lower and all loans are subject to credit approval.
Disclaimer: © 2026 PrimeMLS, Inc. All rights reserved. This information is deemed reliable, but not guaranteed. The data relating to real estate displayed on this display comes in part from the IDX Program of PrimeMLS. The information being provided is for consumers’ personal, non-commercial use and may not be used for any purpose other than to identify prospective properties consumers may be interested in purchasing. Data last updated 10/14/26 08:21
 © 2026 PrimeMLS, Inc. All rights reserved. This information is deemed reliable, but not guaranteed. The data relating to real estate displayed on this display comes in part from the IDX Program of PrimeMLS. The information being provided is for consumers’ personal, non-commercial use and may not be used for any purpose other than to identify prospective properties consumers may be interested in purchasing. Data last updated 10/14/26 08:21

The open-concept living and dining areas showcase rich Brazilian cherry flooring and two expansive bow windows overlooking the private backyard. A warm and inviting study/family room features a wood-burning fireplace with exposed brick and a sliding door leading outdoors. The three-season sunroom, complete with tile flooring, provides a peaceful retreat for reading, relaxing, or enjoying the soothing sounds of nature. The spacious first-floor primary suite includes a beautifully appointed en suite bath with a fully tiled walk-in shower, natural stone floor, double sinks, and radiant heated tile flooring. A generously sized walk-in closet offers custom shelving, natural light, and an elegant chandelier. Custom built-in shelving enhances every closet throughout the home. One of the home’s most memorable features is the custom-designed half bath, showcasing a railway-car-inspired sink, industrial style hardware, and a handcrafted door, a true work of art. Additional highlights include bamboo, hardwood, and tile flooring; forced hot-air heating; central air conditioning; newer exterior doors; and a large two car garage with ample storage. The clean, bright lower level is far from ordinary, offering a dedicated hobby/workshop room and a large open area with excellent potential.
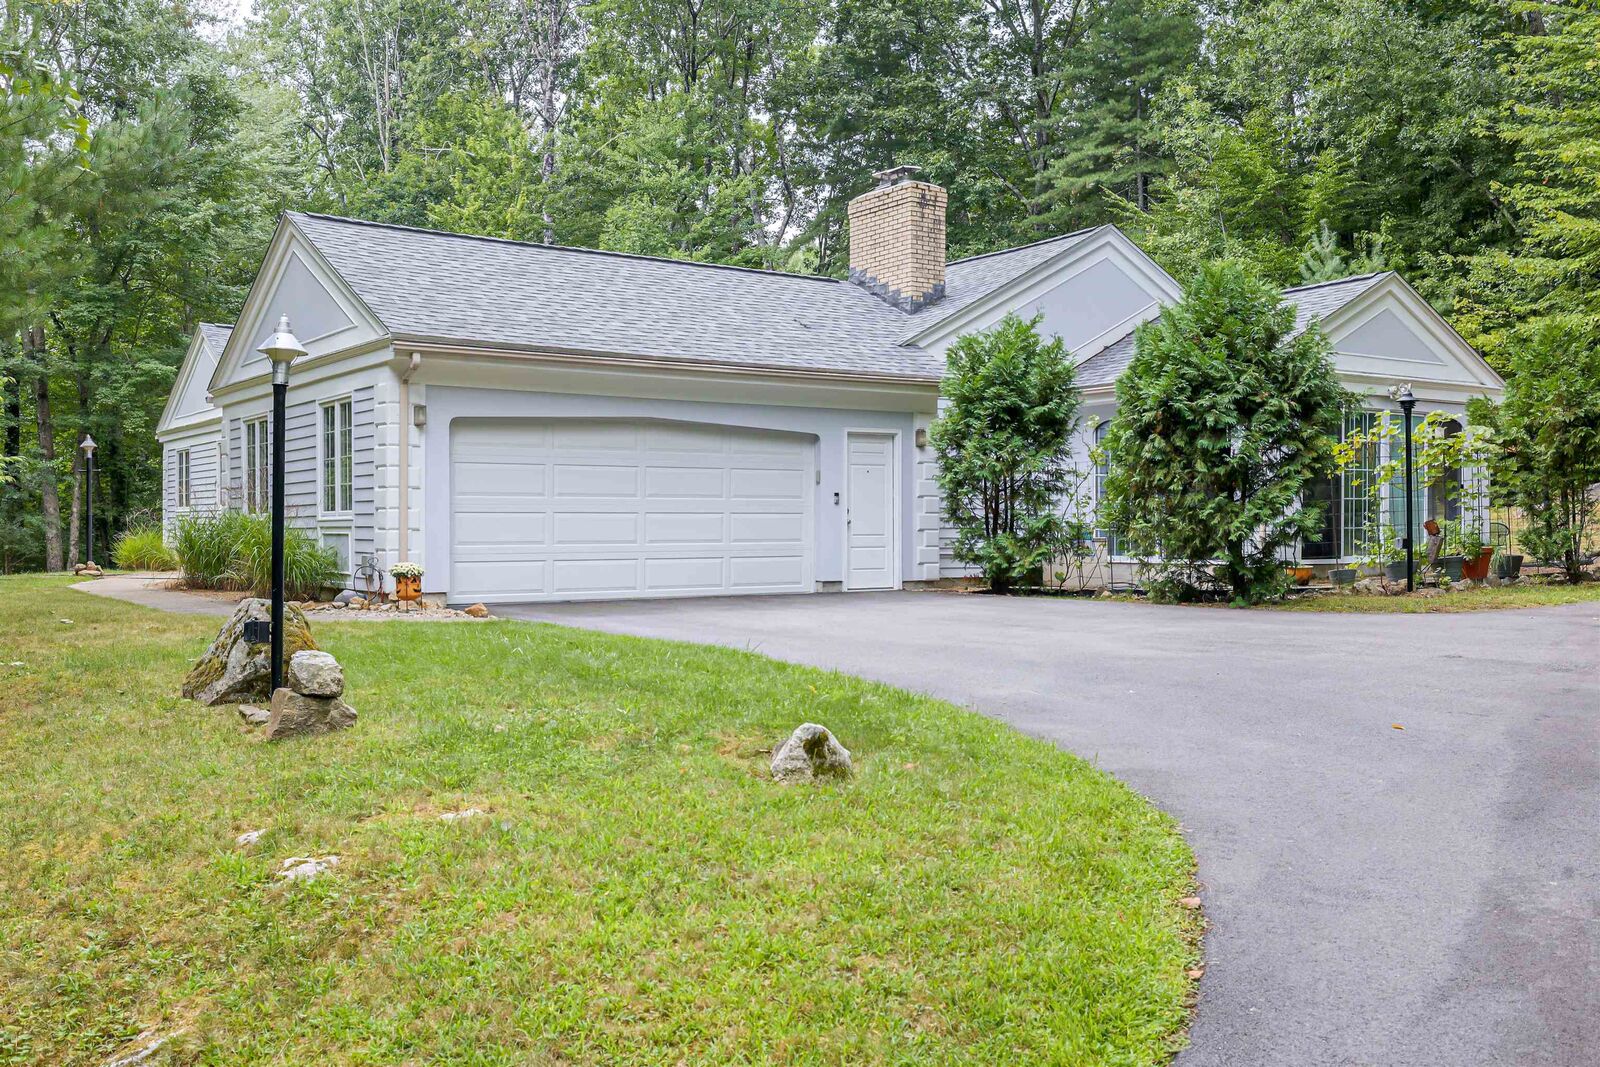
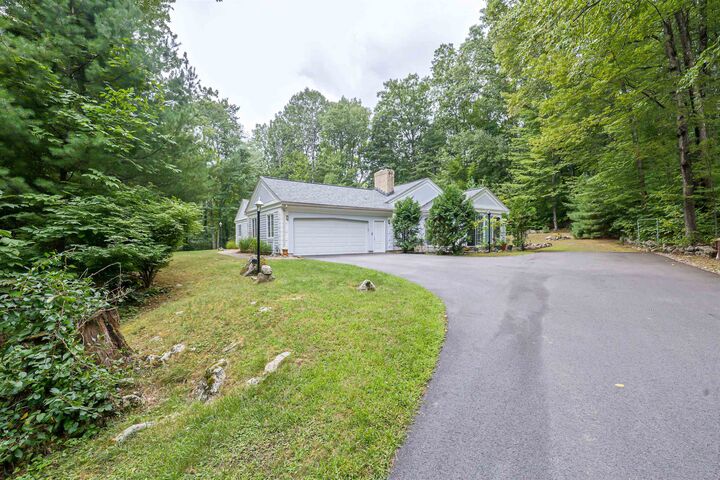
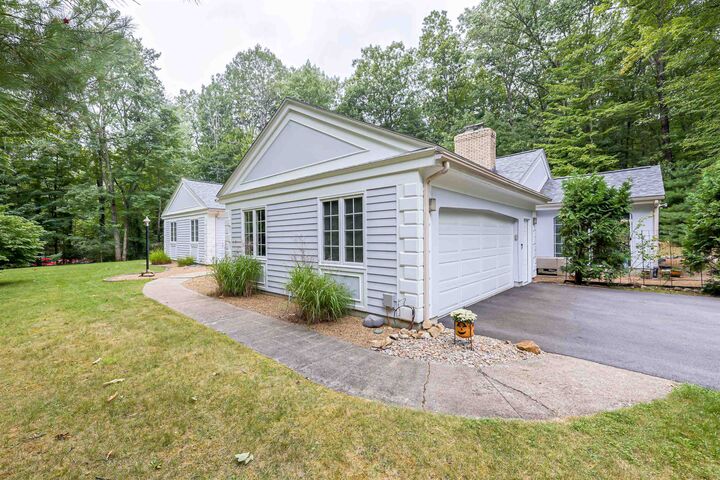
Outside, enjoy mature landscaping, attractive stone pavers, plenty of room for a garden, and a heated Endless Pool Swim Spa. Major improvements include a new roof installed in 2021 with a transferable lifetime warranty and a new driveway completed in 2023. This exceptional Ranch combines quality construction with a wonderful location.